2114 70th Street, Lubbock, TX 79412
- $229,000
- 3
- BD
- 2
- BA
- 2,120
- SqFt





- List Price
- $229,000
- Price Change
- ▼ $6,000 1783715671
- MLS#
- 202607893
- Status
- ACTIVE
- Year Built
- 1963
- Type
- Single Family Residential
- Bedrooms
- 3
- Bathrooms
- 2
- Living Area
- 2,120
- Lot Size
- 7,700
- County
- Lubbock
- City
- Lubbock
- Legal Description
- Beverly Hts L 129
Property Description
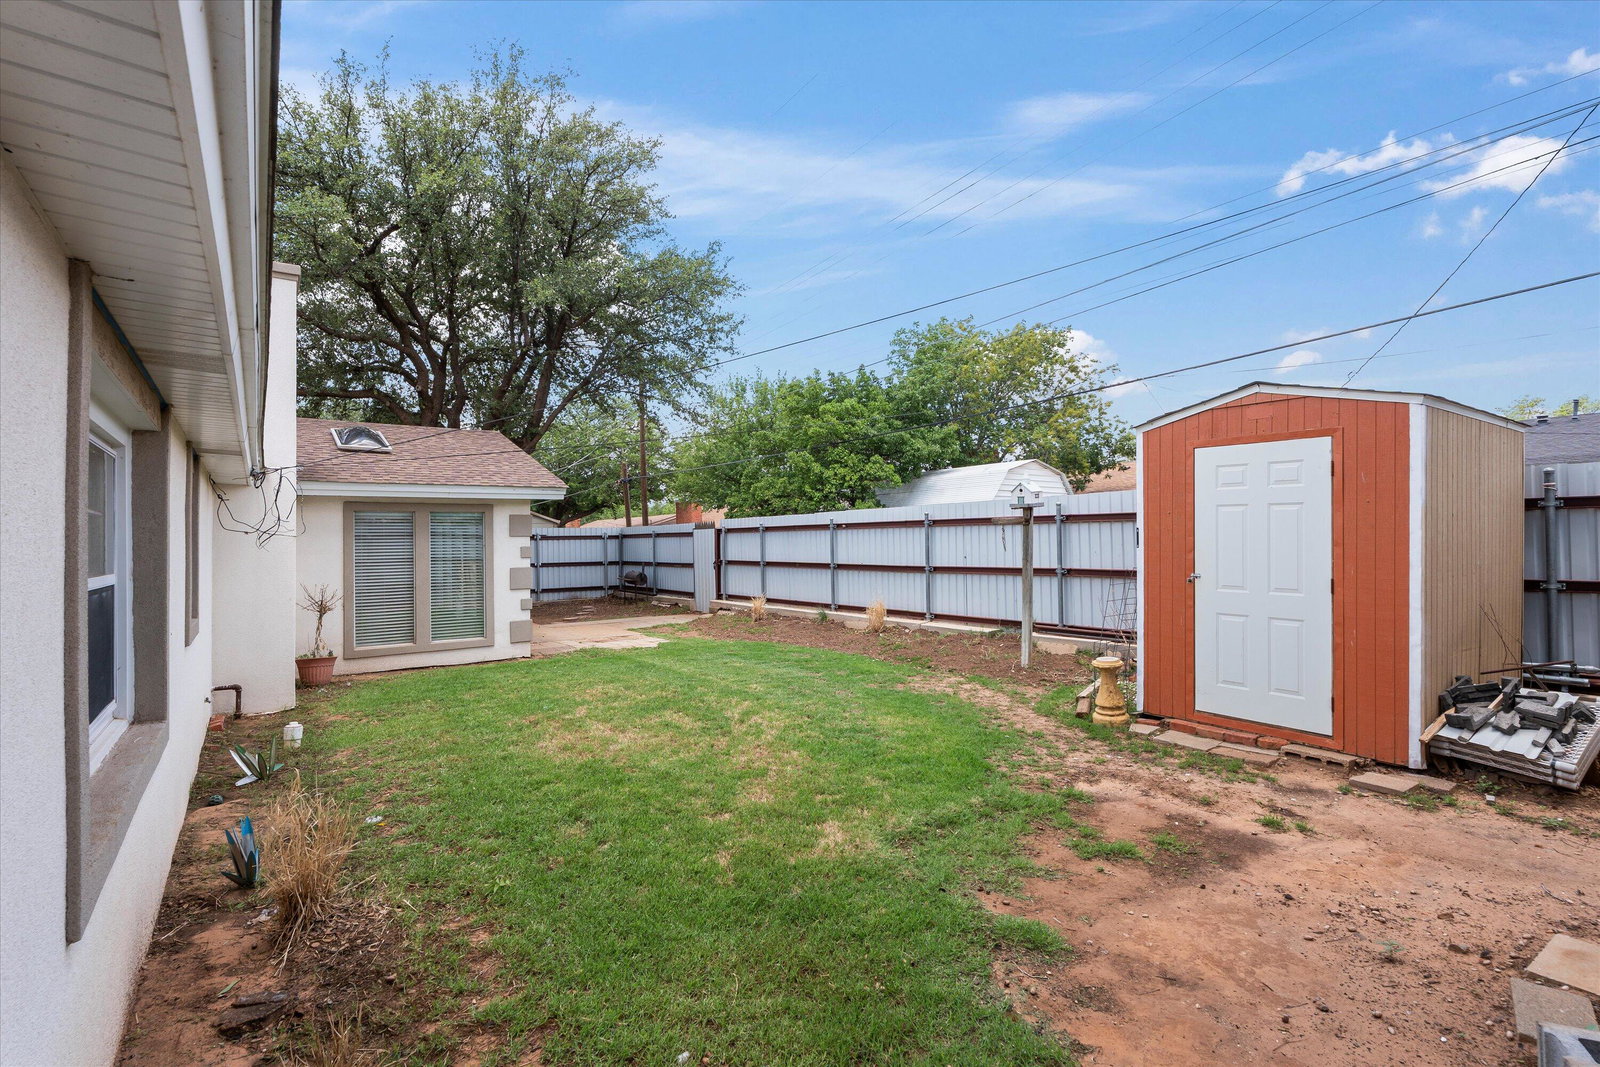
Welcome to this beautifully updated 3-bedroom, 2-bath home in the desirable Beverly Heights neighborhood, featuring a versatile bonus room that can serve as a home office, playroom, or even a fourth bedroom. From the moment you arrive, you'll be impressed by the home's inviting curb appeal, highlighted by modern stucco and stone accents. Inside, vinyl plank flooring and updated lighting create a fresh, contemporary atmosphere throughout. The attractive kitchen offers solid surface countertops, a stylish backsplash, and updated fixtures, blending functionality with modern design. A bright and sunny addition surrounded by windows provides extra living space filled with natural light, making it the perfect spot for relaxing or entertaining. The home features three spacious bedrooms, an updated hall bath, and a private primary suite with its own bath, creating a comfortable retreat. Outside, the backyard is securely enclosed with a tall metal fence, offering both privacy and peace of mind. Conveniently located with easy access to the Loop, schools, shopping, and Trinity Church, this move-in-ready home offers the perfect combination of style, space, and location. Photos coming soon
Additional Information
- Taxes
- $2,131
- Heating
- Central, Natural Gas
- Cooling
- Central Air
- Fireplaces
- 1
- Foundation
- Slab
- Garage Spaces
- 2
- School District
- Lubbock ISD
- Elementary School
- Bayless
- Middle School
- Atkins
- High School
- Monterey
Mortgage Calculator
Listing courtesy of Keller Williams Realty.