Share this with your friends


+18068918964
Real Estate Just For You, LLC
4520 54th Street, Lubbock, TX 79414
- $174,950
- 3
- BD
- 2
- BA
- 1,845
- SqFt





- List Price
- $174,950
- Price Change
- ▼ $14,550 1790667947
- MLS#
- 202607231
- Status
- ACTIVE
- Year Built
- 1970
- Type
- Single Family Residential
- Bedrooms
- 3
- Bathrooms
- 2
- Living Area
- 1,845
- Lot Size
- 7,620
- County
- Lubbock
- City
- Lubbock
- Legal Description
- Sylvan Dell Hts Blk 5 L 11
Property Description
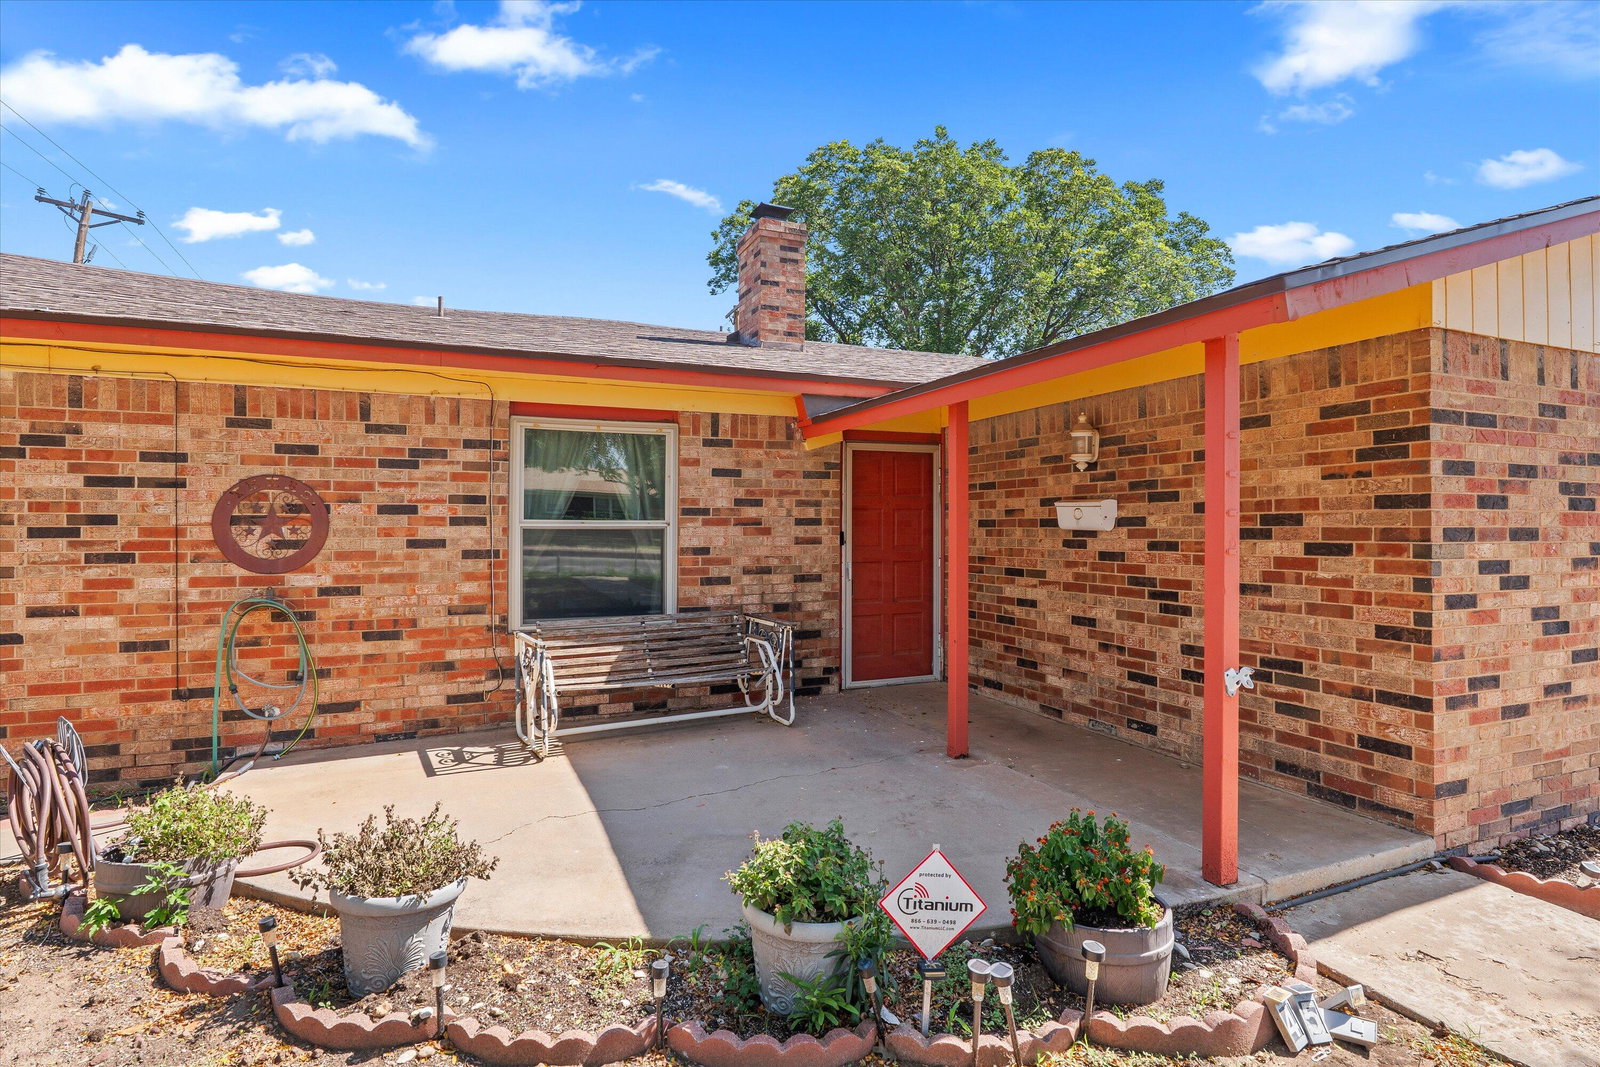
Charming & Spacious Living in Lubbock! Discover this beautifully maintained 1,845 sq. ft. home featuring 3 bedrooms, 2 bathrooms, and a convenient side-entry 2-car garage. The inviting living room immediately captures your attention with its dramatic vaulted, beamed ceiling, a gorgeous brick fireplace, and a custom-built-in bookcase. Nearby, the bright kitchen/dining combo showcases painted cabinets, stone-look Formica countertops, a clean white appliance package, and durable vinyl flooring. Retreat to the oversized primary suite which was just painted, complete with a large closet and dedicated ensuite. The secondary bedrooms are equally spacious and freshly painted with excellent storage, sharing a well-appointed hall bath that boasts an extra-long countertop and a deep tub/shower combo.all of the bedrooms and living area had new carpet installed. Flexible Bonus Spaces: A versatile bonus room off the laundry area, perfect for a home office, gym, or craft studio. A fantastic backyard shed equipped with heating and AC, ideal for workshops or climate-controlled storage. The generous backyard offers plenty of room for pets, play, or gardening. Don't miss out on this unique property—schedule your private showing today!
Additional Information
- Taxes
- $1,541
- Heating
- Central, Fireplace, Forced Air, Natural Gas
- Cooling
- Central Air, Ceiling Fan(s), Electric
- Fireplaces
- 1
- Foundation
- Slab
- Garage Spaces
- 2
- School District
- Lubbock ISD
- Elementary School
- Williams
- Middle School
- Irons
- High School
- Coronado
How much is your home worth?
...get instant property value now!
Mortgage Calculator
Listing courtesy of West Sage, REALTORS.