7707 La Salle Avenue, Lubbock, TX 79424
- $699,000
- 4
- BD
- 3
- BA
- 3,889
- SqFt





- List Price
- $699,000
- Price Change
- ▼ $21,000 1781805102
- MLS#
- 202603587
- Status
- ACTIVE
- Year Built
- 2009
- Type
- Single Family Residential
- Bedrooms
- 4
- Bathrooms
- 3
- Living Area
- 3,889
- Lot Size
- 18,295
- County
- Lubbock
- City
- Lubbock
- Legal Description
- VILLAS AT BACON CREST L 9
Property Description
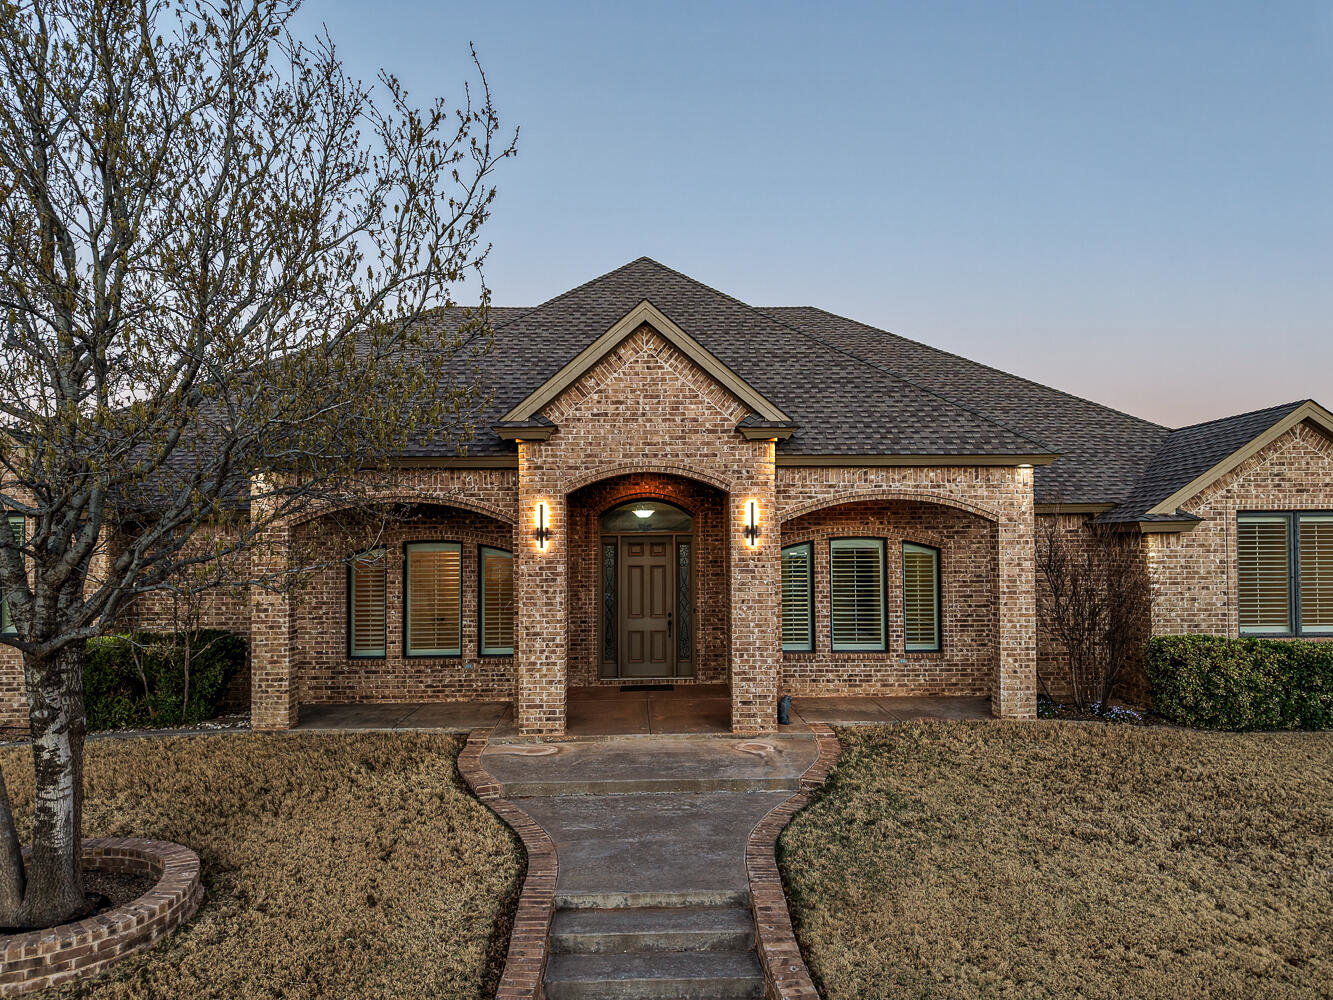
Built by Trey Strong, this home reflects quality craftsmanship, thoughtful design, and the kind of timeless comfort that makes it easy to settle in and stay awhile. This spacious 4-bedroom, 3-bath, 3-car garage home with a basement, dedicated office, formal dining and flex space sits on a half acre. If schools matter, then you will enjoy Frenship ISD's finest nearby, but not too close! The primary is isolated and has a private entrance to a backyard patio. Bedrooms 2 and 3 share a Jack-and-Jill bathroom, Bedroom 4 is isolated with a full bath nearby—ideal for guests or multi-generational living. Every room is spacious as are the closets. The living room showcases beautiful crown molding, built-in wood cabinetry and corner fireplace. The kitchen features timeless wood-stained cabinetry, a gas cooktop, double ovens, and a pantry. The reinforced basement is 382 sq ft and includes surround sound and storage. The mechanical side: Class IV Roof (new in July 2025), Direct vent FP which will provide warmth during power outages, a 3-zone, double-tier HVAC system with a HEPA light filter and indoor/outdoor air exchange, and foam insulation within the interior walls helps keep utility costs low. The oversized utility room offers abundant storage, a sink, and dedicated space for the necessary second refrigerator/freezer. The 3-car garage is generously sized.
Additional Information
- Taxes
- $10,948
- Heating
- Central, Natural Gas
- Cooling
- Attic Fan, Central Air, Ceiling Fan(s)
- Fireplaces
- 1
- Foundation
- Slab
- Garage Spaces
- 3
- School District
- Frenship ISD
- Elementary School
- Crestview
- Middle School
- Heritage
- High School
- Memorial
Mortgage Calculator
Listing courtesy of WestMark Companies.